Last week, we shared the great room direction for our Santa Rosa Beach project. This week, we’re taking a look at the primary bedroom and bathroom. Both build on the home’s warm wood and clean lines, with softer shapes and layered textures that invite a slower pace.
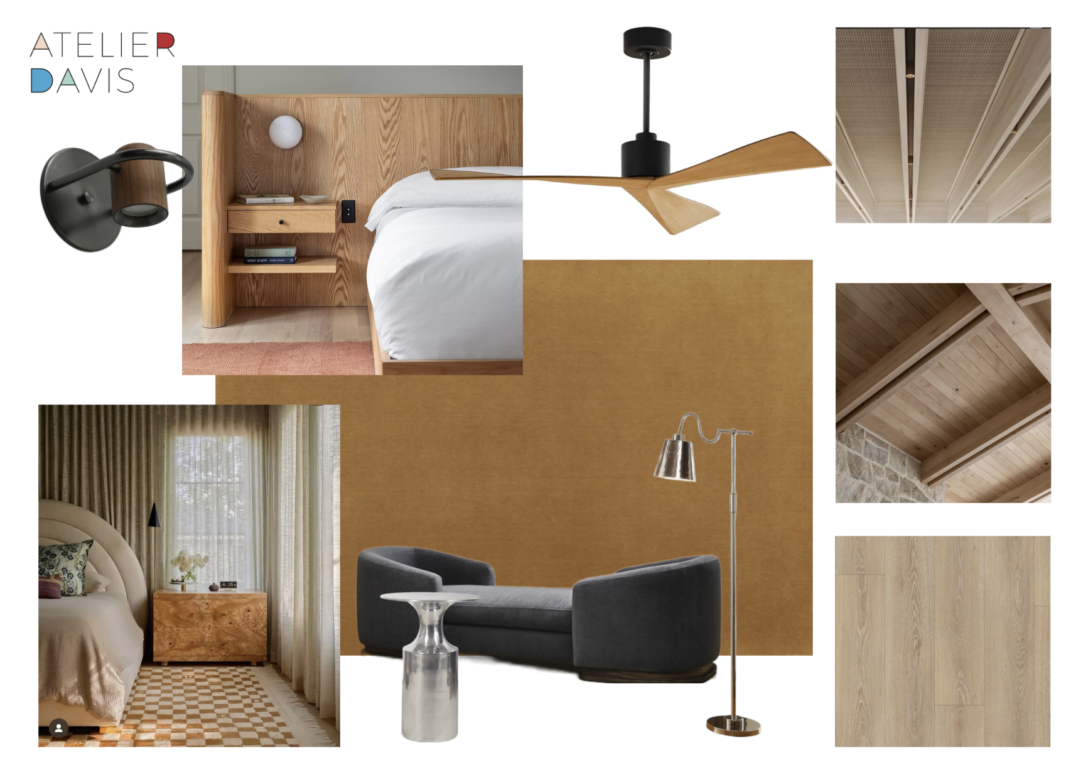
In the bedroom, wood ceilings and an integrated headboard with bedside storage set the foundation for the design. Full-height curtains soften the room, and an ochre rug brings warmth underfoot. A curved charcoal daybed creates a place to read or lounge, paired with a polished silver table and a slender reading lamp. Those rounded shapes balance the woodwork and keep the room feeling relaxed.

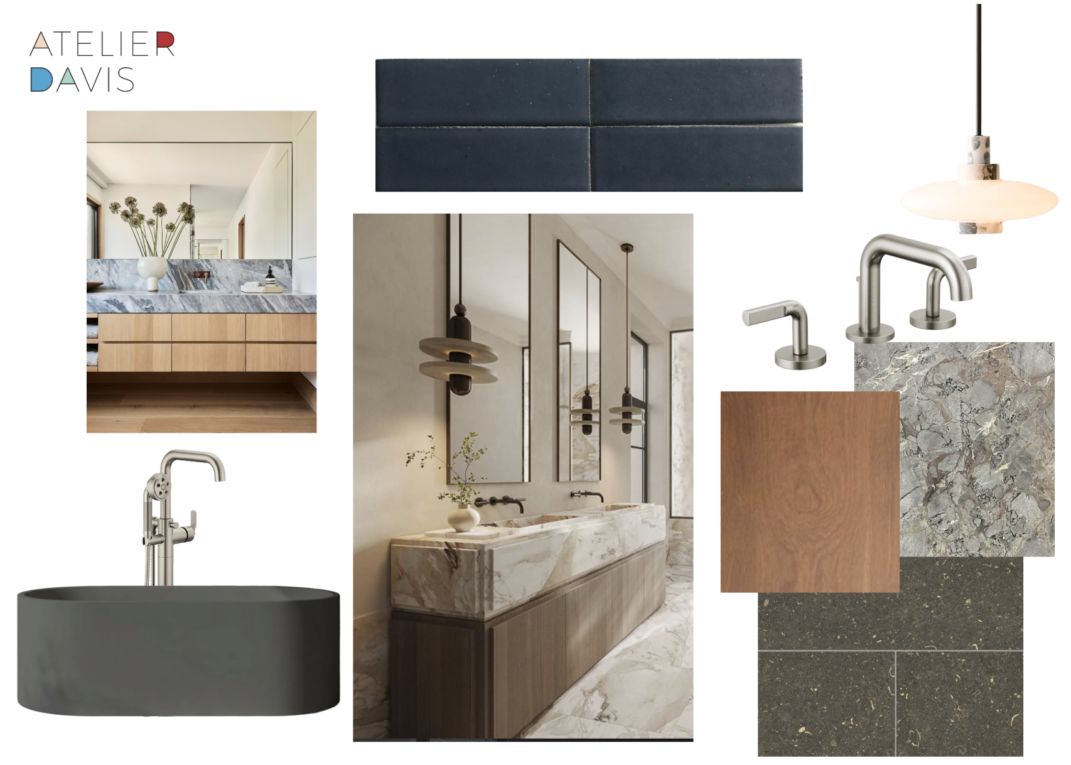
The bathroom continues the mix of wood and texture, with stone taking a more prominent role. The vanity pairs simple cabinetry with substantial countertops that show off the stone’s veining. Deep blue tile and dark flooring add depth, while nickel fixtures bring a little shine. A dark freestanding tub and disk-shaped pendants round out the scheme with a few sculptural details.

Our goal with these designs is to give the two rooms a shared foundation while letting each take its own direction. Together, they’re shaping up to be a welcoming retreat within the home!