There’s something especially fun about starting a new project with returning clients who also happen to be old friends. After designing the main living spaces in their Atlanta home a few years back, we’re teaming up again for their house in Mexico, lovingly named Casa Don Julio.
First up are concepts for the foyer and adjoining living room, where a spirited mix of pattern, traditional details, and unexpected shapes sets a welcoming tone.
Foyer: A Place to Pause
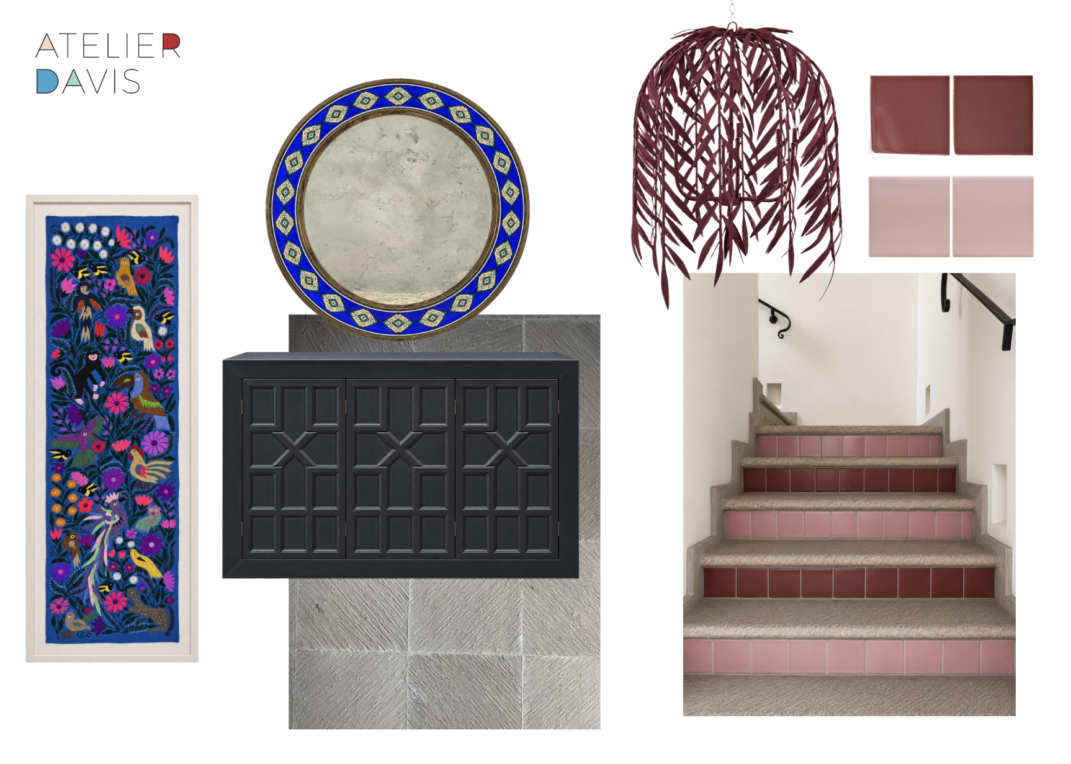
We’re treating the foyer as a place to settle in before moving into the main living areas. A carved black console anchors the entry, its substantial form contrasting with the burgundy pendant’s airy, branchlike detailing. Pink and red stair tile carries that warmth upstairs, giving even the trip to the next floor a little personality.

Living Room: Pull Up a Chair
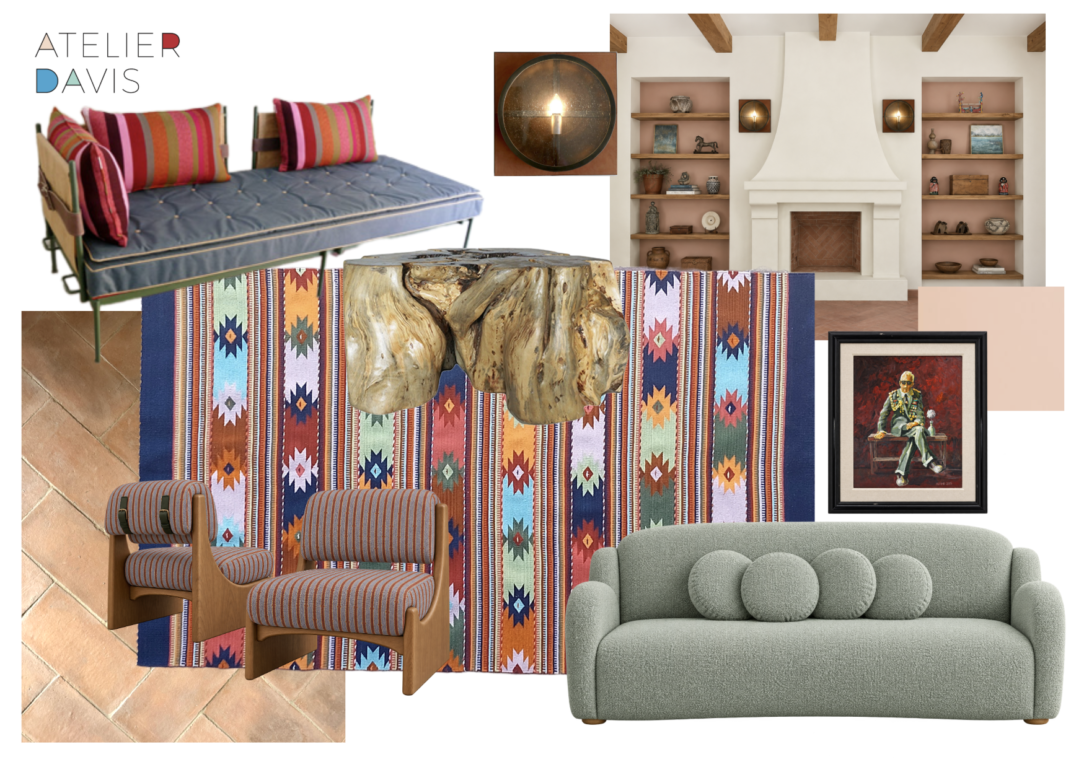
With the living room open to the dining area, we’re using the furniture arrangement to create a gathering spot that feels like its own destination. A patterned rug brings the seating together and introduces a shared palette for pieces that each have something different to say.
A sage sofa sets the stage, its organic curves echoing the irregular edges of a coffee table carved from a tree trunk. Two striped armchairs and a playful daybed round out the conversation area, offering places to sit upright or stretch out. The daybed’s open frame keeps the grouping feeling airy, while the mix of silhouettes gives the room an easy, collected character.

Working with these clients again means picking up a conversation we’ve enjoyed from the start. We know a little about how they live and what catches their eye, and this house gives us the chance to take those ideas somewhere new. Next up, we’ll share the kitchen and dining room concepts. There’s plenty more personality on the menu!